Skip to content
MOOW
ArchitectureInteriorsObjectsAbout

Archive

All stories

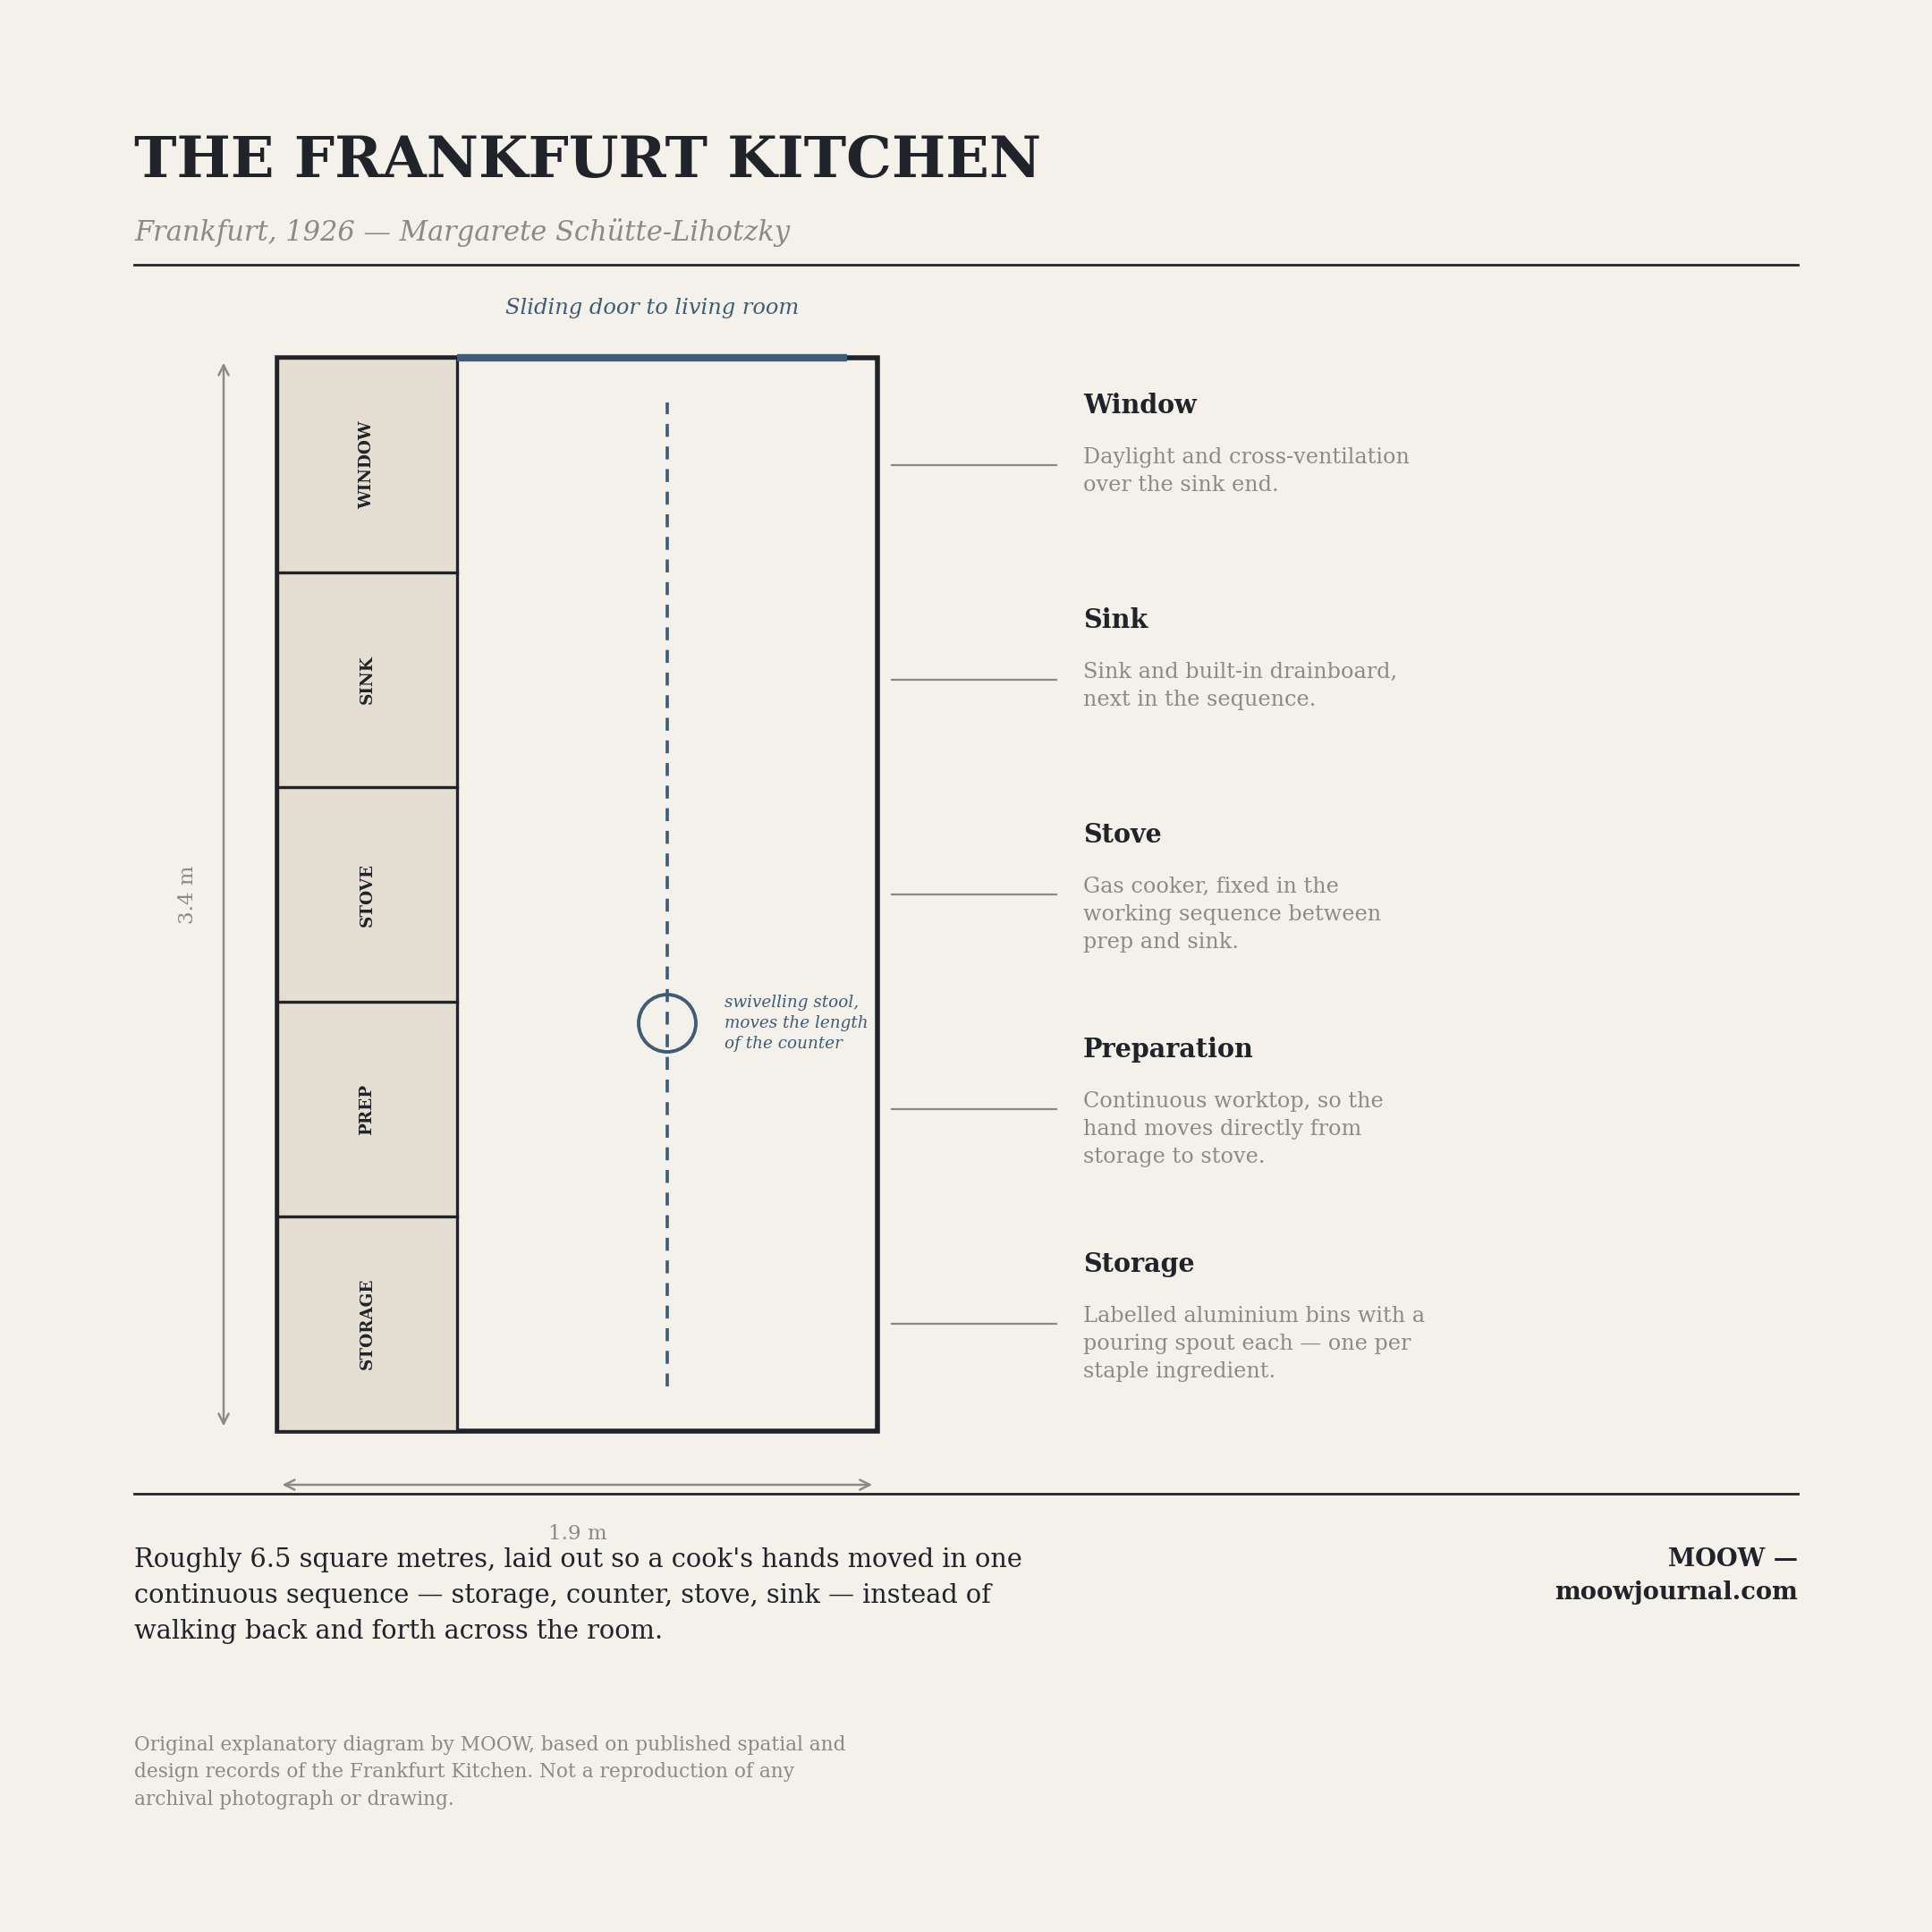
Line diagram of the Frankfurt Kitchen's narrow galley layout, showing the sequence of storage units, work surface, sink, and stove along one wall.

Objects

Why the Frankfurt Kitchen Became the Template for Modern Domestic Life

A 1926 blueprint for cutting a housewife's steps became the ancestor of every fitted kitchen since — and quietly wrote a gendered division of labor into the architecture of the home.

18 September 2026

MOOW

Architecture, interiors and objects — and why they became the way they are.

All storiesAboutRSSInstagram

© 2026 MOOW Journal.