How the kitchen became a machine for living, and why that changed domestic life

In the heart of most contemporary homes lies a space that buzzes with activity, where culinary efforts blend seamlessly with social interactions. The kitchen, once a mere backdrop for the laborious task of meal preparation, has evolved into a central feature of modern domestic life. This transformation prompts an intriguing inquiry: how did the kitchen transition from a concealed workspace to the bustling hub it is today?
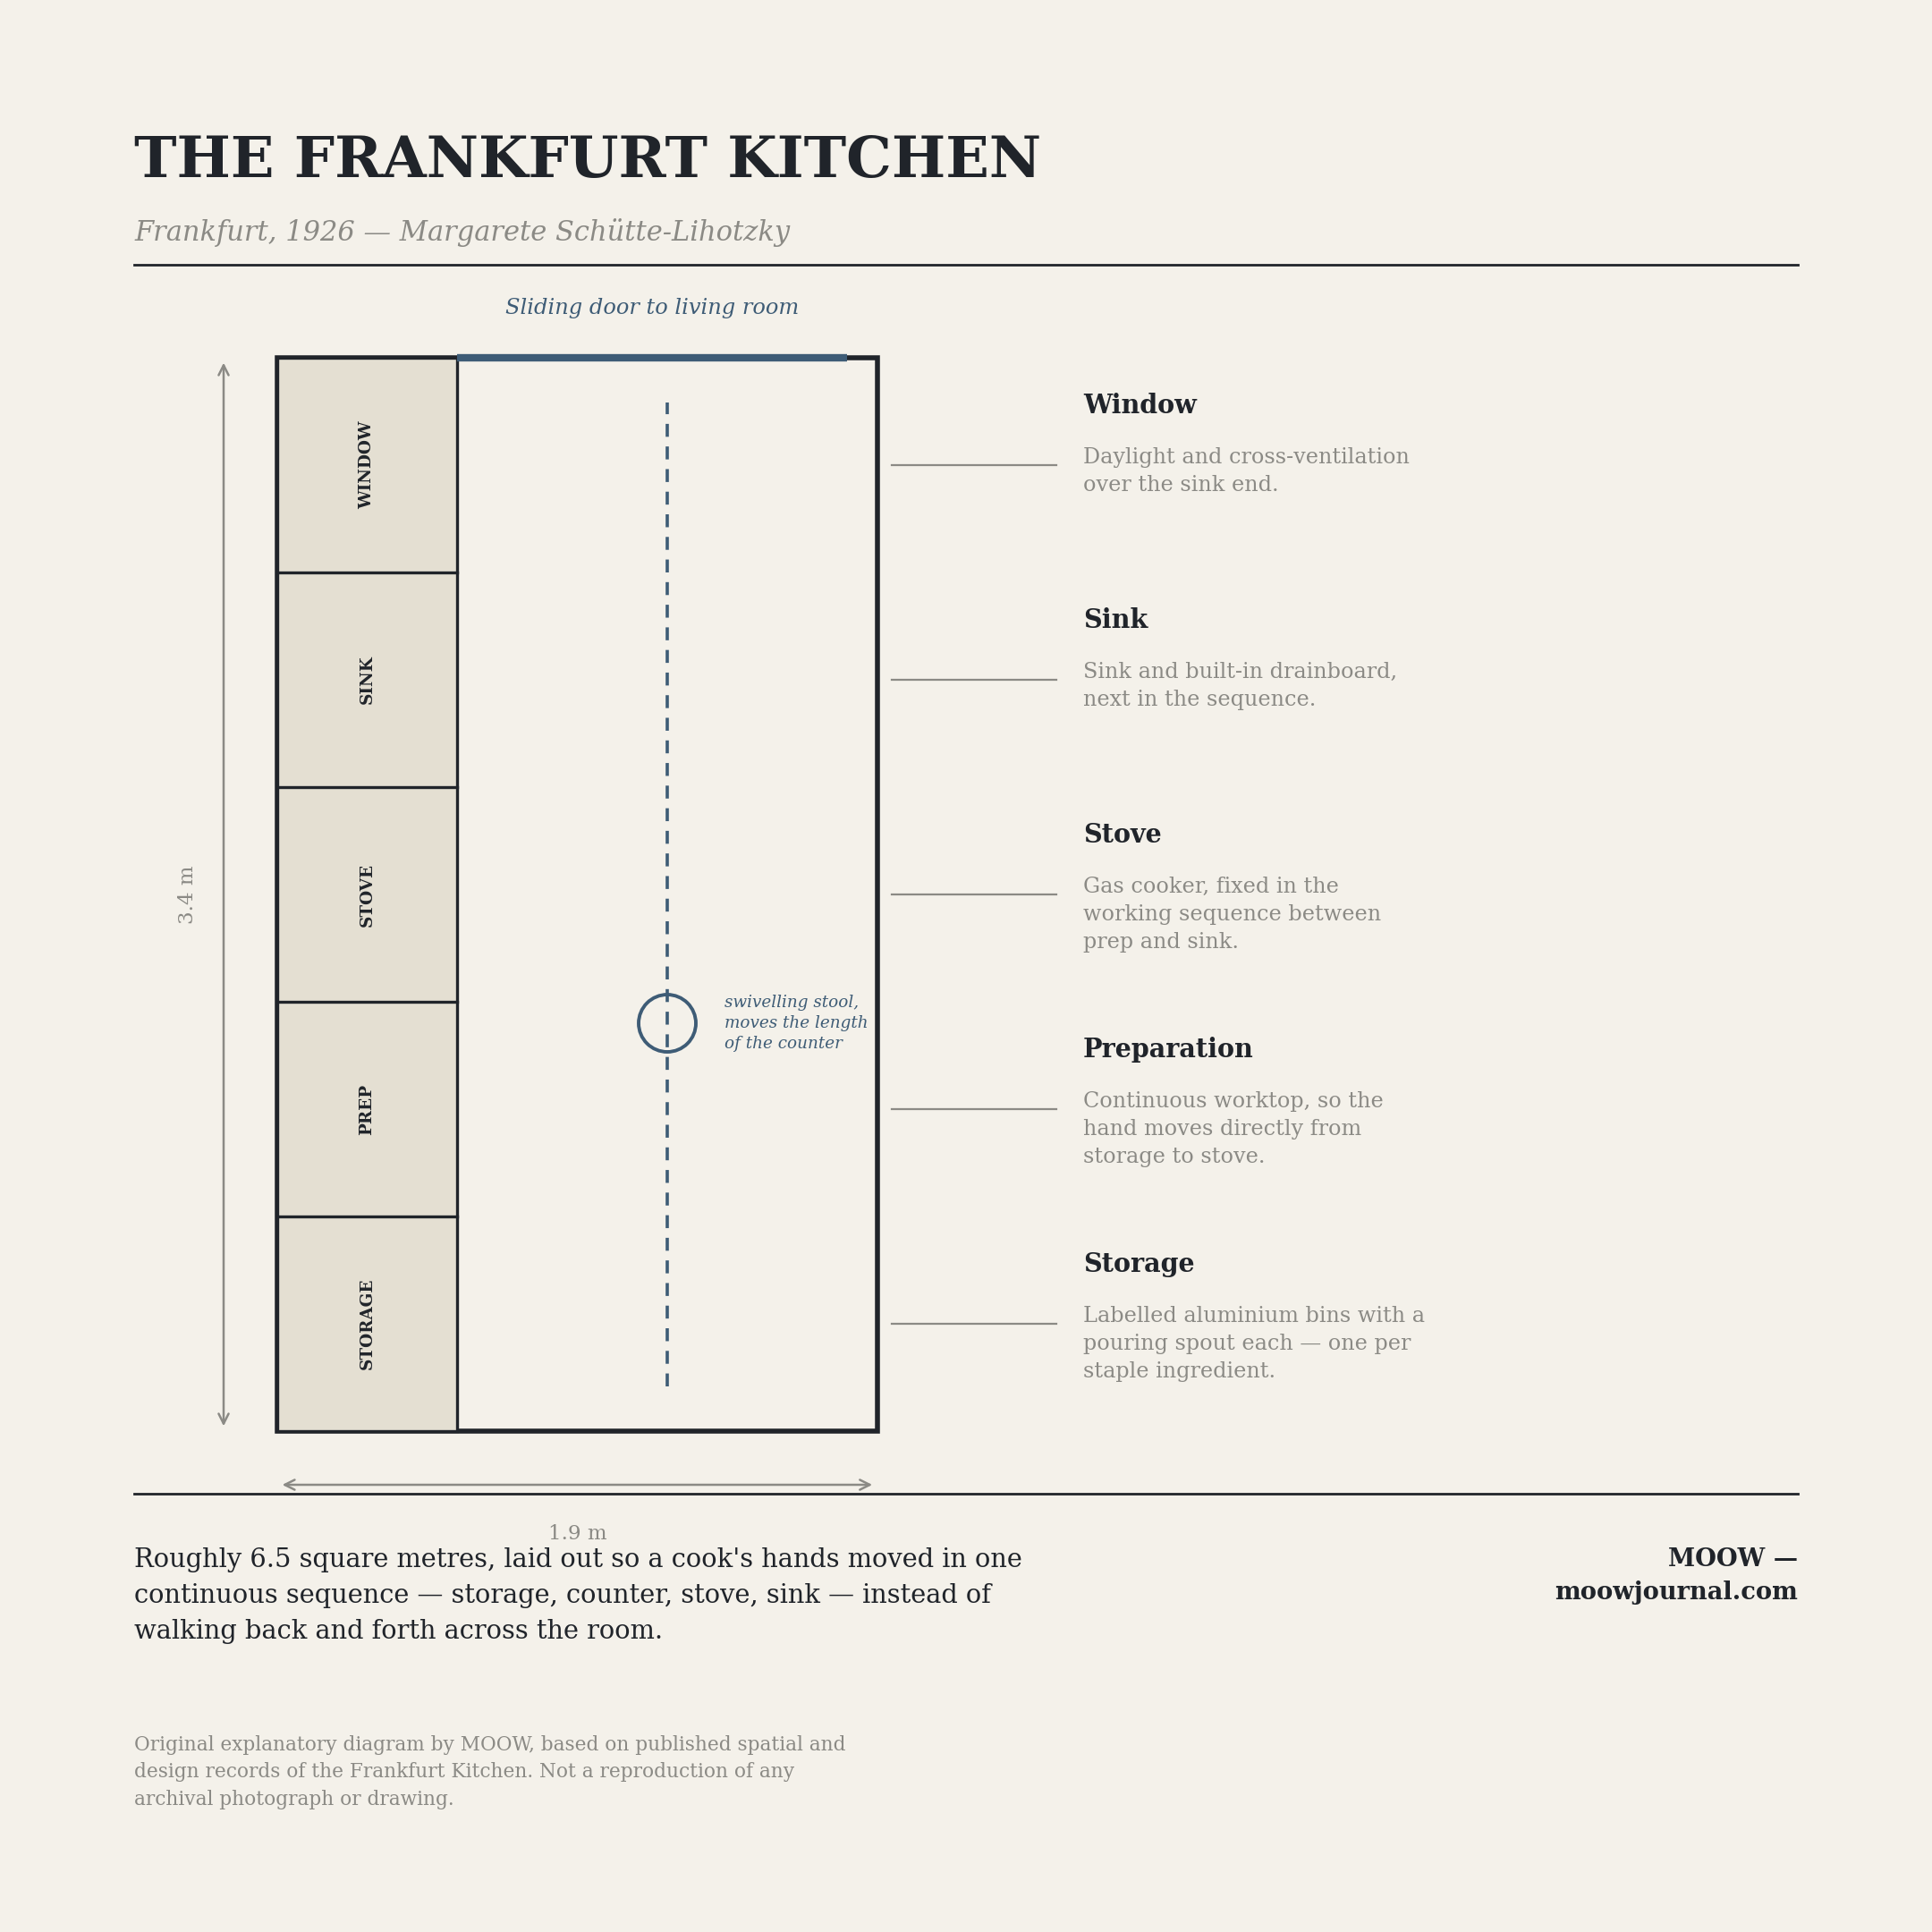
The journey of the kitchen from obscurity to prominence is a story of design innovation and social change. Central to this narrative is the Frankfurt Kitchen, a concept brought to life in the late 1920s. Designed by the Austrian architect Margarete Schütte-Lihotzky, this kitchen was part of the New Frankfurt housing project, an initiative aimed at addressing housing shortages with practical and affordable solutions. Schütte-Lihotzky approached the kitchen as one would a factory or laboratory, emphasizing efficiency and functionality.
Her design relied heavily on time-motion studies, a method used to analyze the efficiency of tasks in industrial settings. By applying these principles to the domestic sphere, she aimed to minimize the effort required for cooking and cleaning. The result was a compact kitchen space, merely 6.5 square meters in size, that introduced a systematic approach to domestic tasks. Cabinets, storage units, and work surfaces were arranged in a manner that reduced unnecessary movement, streamlining the cooking process.
While the Frankfurt Kitchen was a marvel of efficiency, it also introduced new dynamics into home life. By isolating the kitchen from the rest of the living spaces, it inadvertently reinforced the segregation of domestic labor, often performed by women, from family and social activities. This separation underscored the gendered division of labor and prompted critiques about the social isolation it imposed on those tasked with meal preparation.
Moving into the mid-twentieth century, the concept of the fitted kitchen began to take hold. These designs started to reintegrate the kitchen with the living areas, reflecting broader social changes and shifting ideals about family life. The emphasis was no longer solely on efficiency but also on creating a space where family members could congregate. The kitchen was becoming not just a place to cook, but a place to connect.
By the 1940s, changes in social structures and domestic ideals saw kitchens returning to the heart of the home. This period marked the beginning of a shift towards open-plan living, where walls that once enclosed kitchen spaces were removed to encourage interaction and visibility. The kitchen was no longer a hidden room but a visible, integral part of the home’s social fabric.
The late twentieth century saw the open-plan kitchen become standard in many homes. This layout emphasized transparency and inclusivity, aligning with modern ideals of openness and communal living. However, this openness also brought its own set of challenges. The messiness inherent in cooking and cleaning was now on display, and the kitchen became a multitasking space, merging the boundaries between work and leisure.
The transformation of the kitchen from an isolated room to a central living space reflects a broader narrative about evolving values surrounding labor, privacy, and social interaction. Today’s kitchens carry the legacy of their predecessors, balancing the need for efficient design with the desire for social engagement. They symbolize our changing attitudes towards domestic life, where the kitchen serves not just as a place for preparing food, but as a backdrop for our daily lives.
This evolution prompts us to reconsider how we organize our domestic environments. As kitchens continue to evolve, they challenge us to think about how we balance functionality with community, isolation with inclusion, and tradition with innovation. In doing so, they invite us to reflect on the ways in which our homes mirror the shifts in our societal values and daily routines.